About the Project

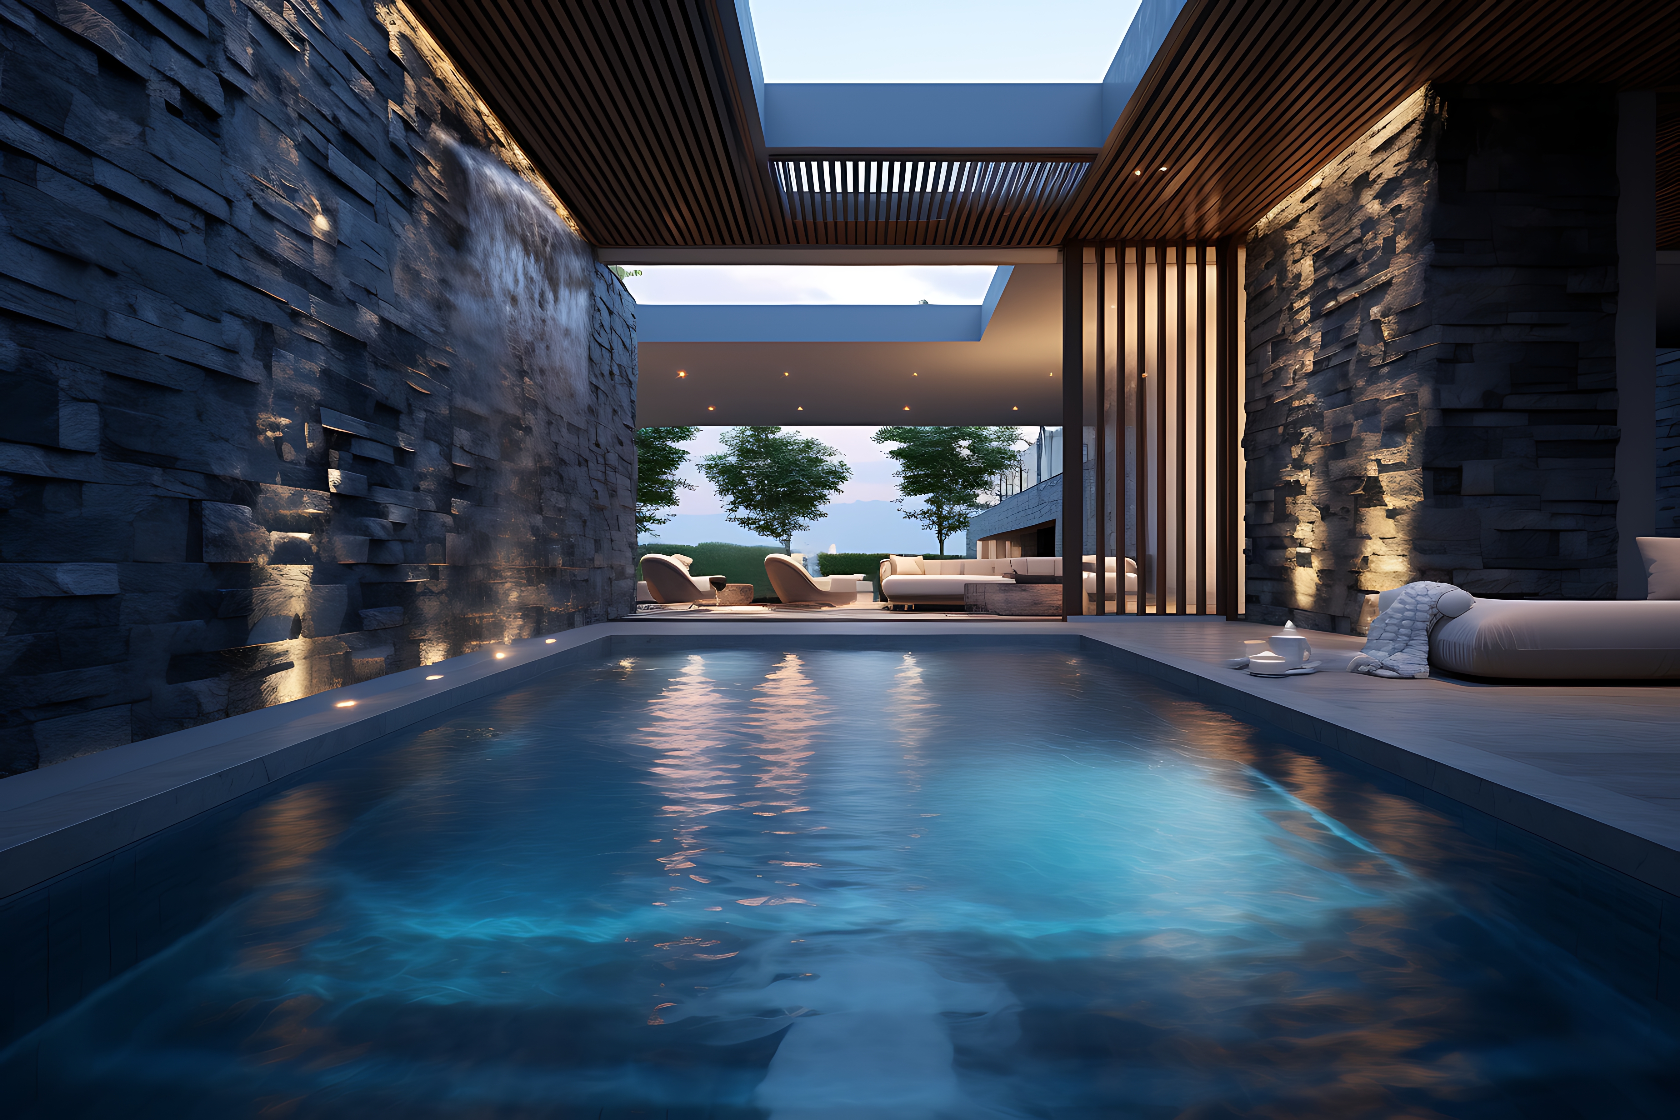
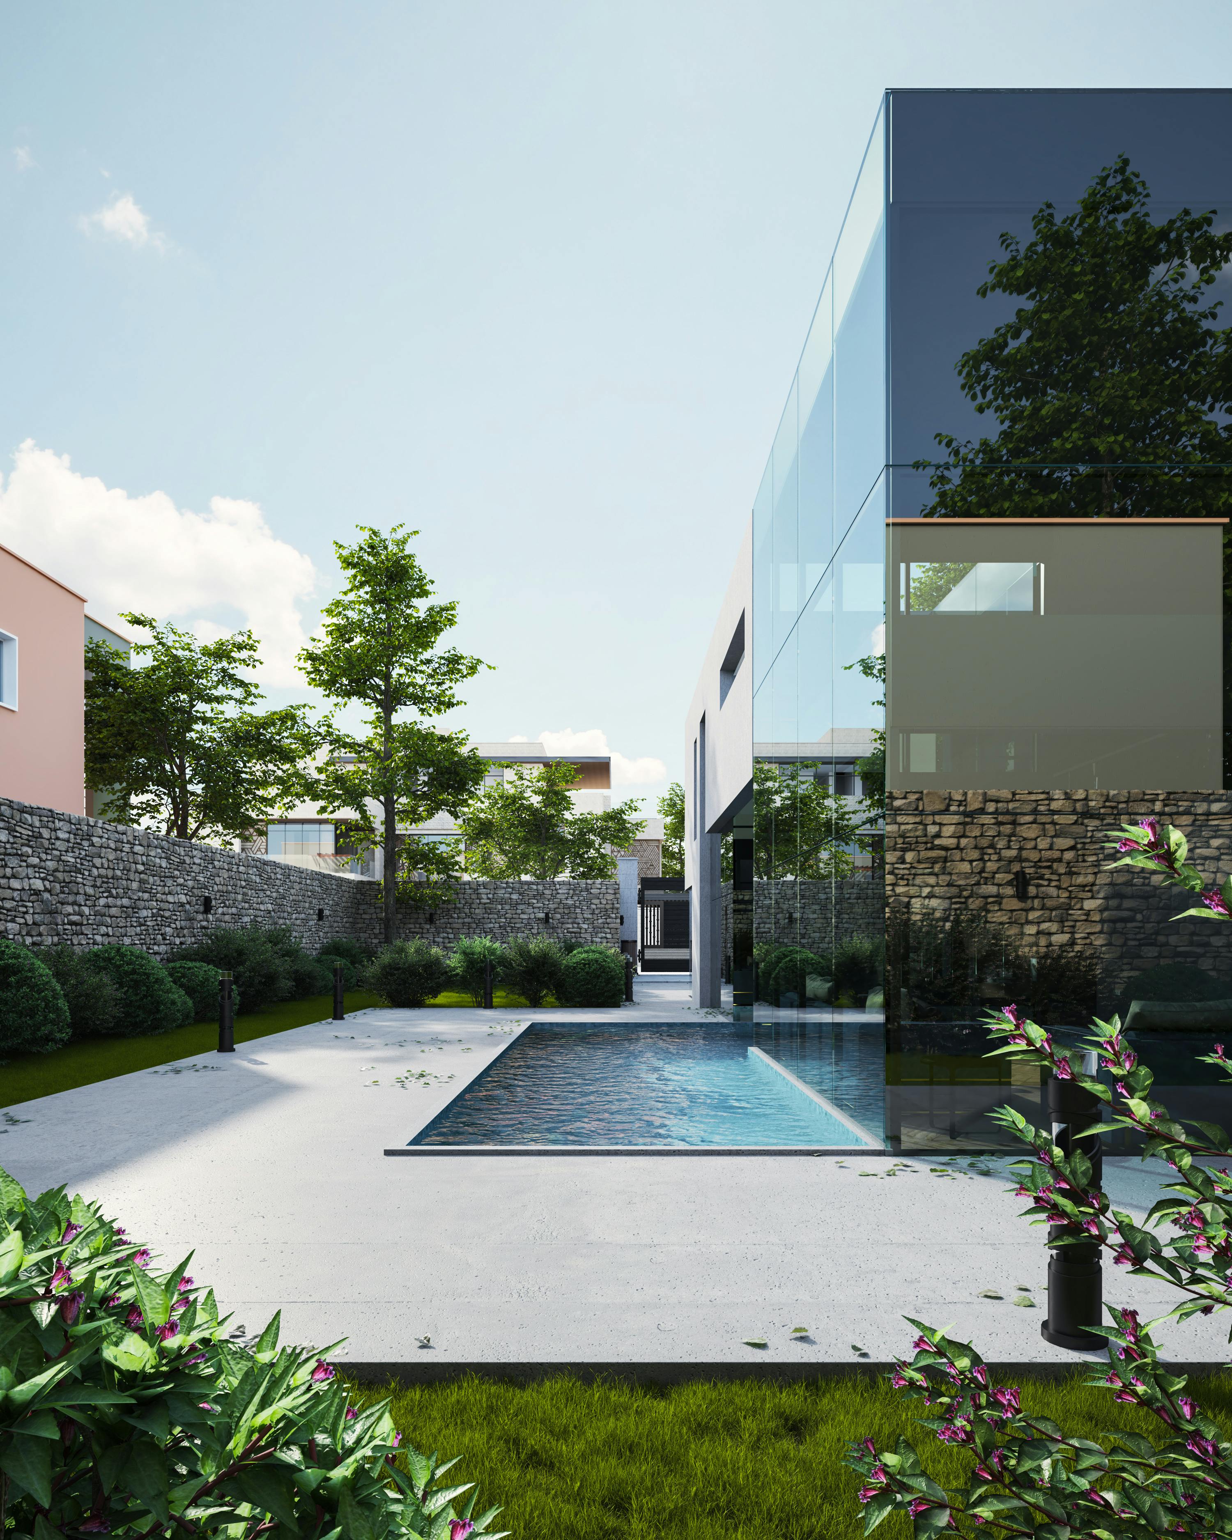
A comprehensive static project designed for a luxury villa in Serik. Structural analyses for a modern architectural design combined with traditional materials were carried out.

Project Features

  • Building Type: 3-storey villa
  • Gross Area: 450 m²
  • Structure: Reinforced Concrete + Stone Cladding
  • Standard: TBDY 2018
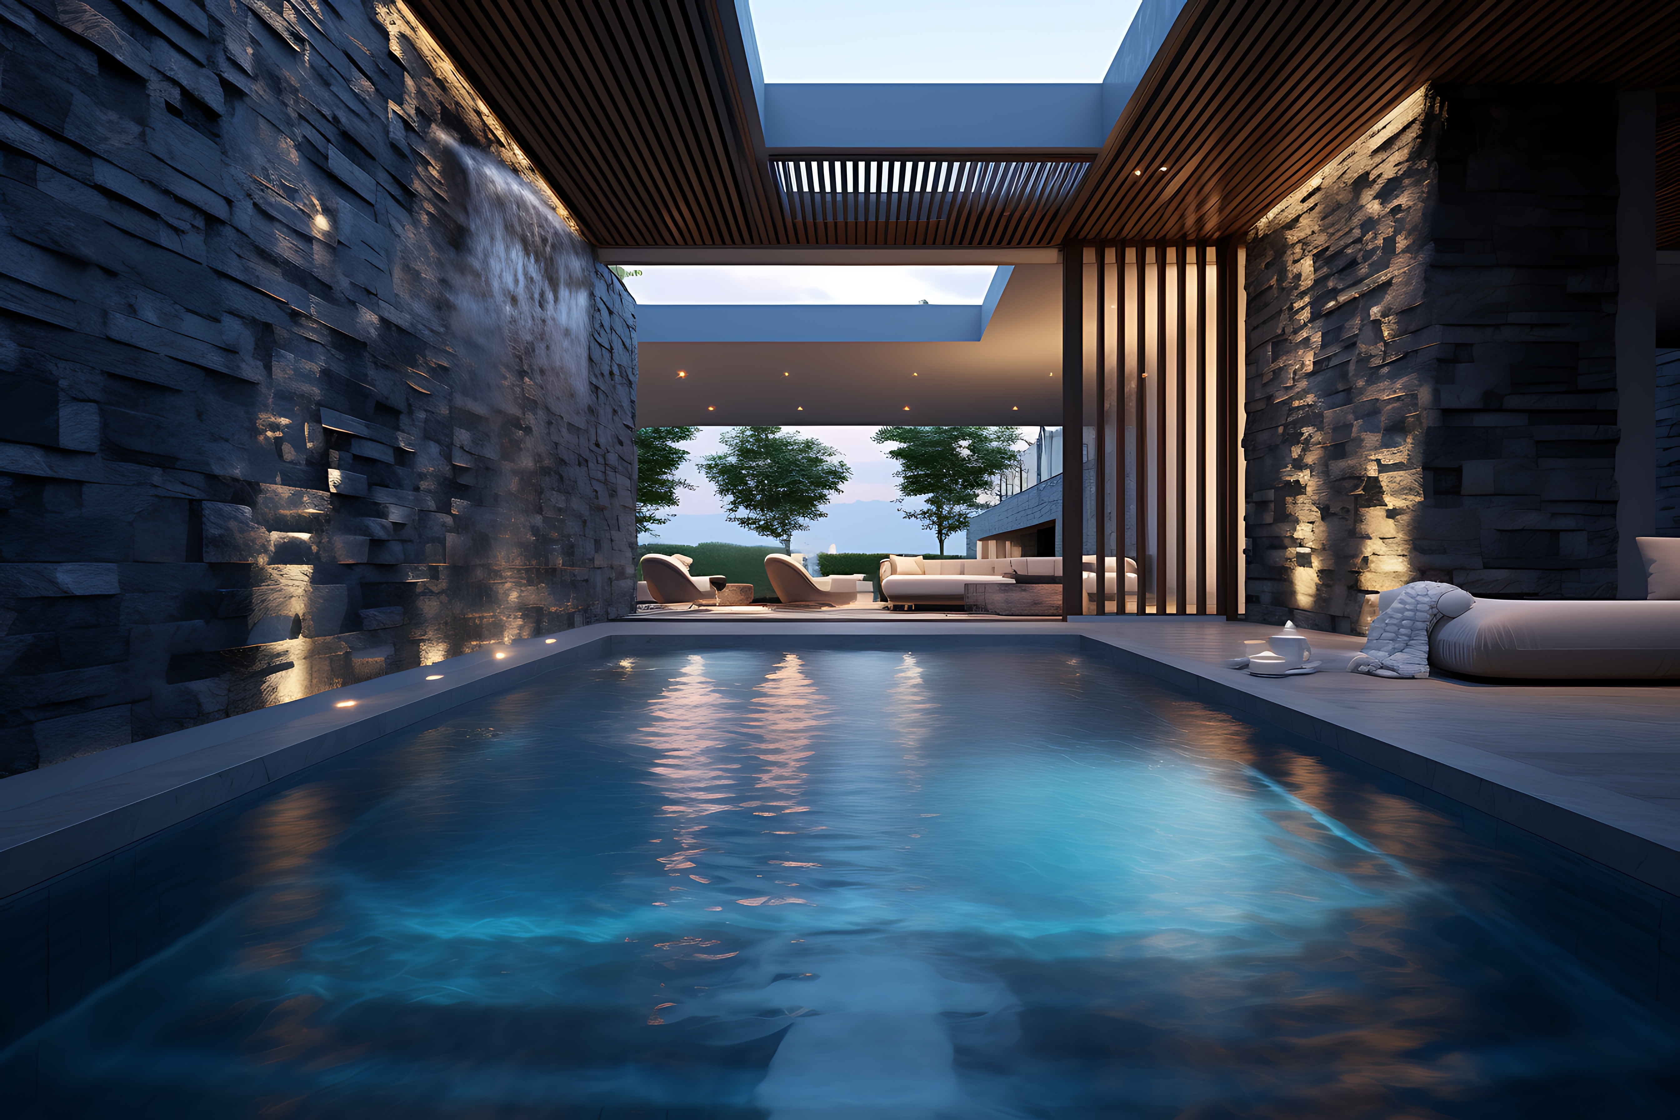
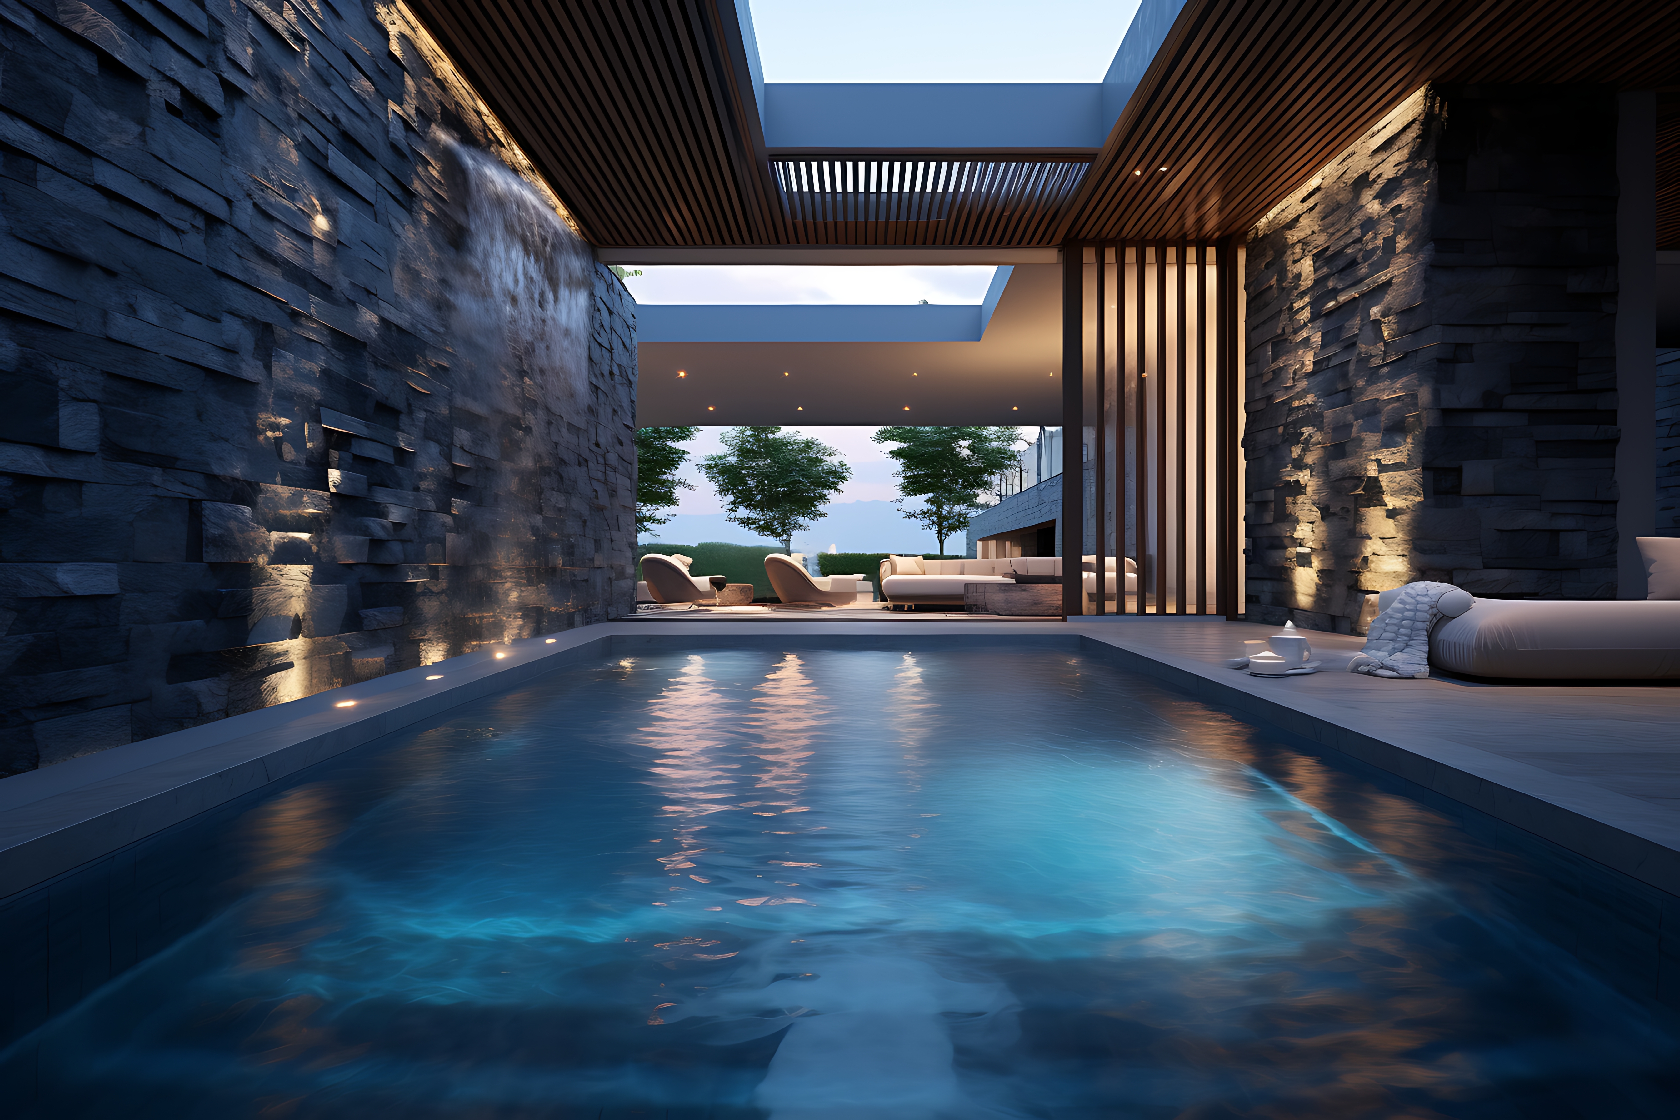
  • Special: Basement Floor + Roof Pool

Engineering Details

Foundation, reinforced concrete structure, basement floor waterproofing, and roof pool load calculations were made. Modern architecture was harmonized with local stone usage.
Project Features

İtalyan Mozaik
İtalya ithal premium cam mozaik
Yapısal Analiz
SAP2000 ile 3D yapısal analiz
BIM Modelleme
Revit ile detaylı BIM modelleme
Isı Pompası
Inverter ısı pompası 24 kW
Güneş Kolektörü
Vakumlu güneş kolektör paneli

Technologies Used

İtalyan Mozaik
Bisazza cam mozaik kaplama
Fiber Optik
Yıldız efekti taban aydınlatması
Paslanmaz Aksesuar
A316 marine grade çelik
Hibrit Isıtma
Isı pompası + güneş kolektörü

Project Information

Client: Private Client
Location: Antalya, Serik
End Date: 15.03.2023
Size: 600 m²
Category: Reinforced Concrete Projects
Status: Completed
Views: 1,352 views

Want a Similar Project?

Evaluate your project with our expert team

Contact Us

Similar Projects

Aynı kategorideki diğer projelerimiz

We Are Here for Your Structural Analysis and Engineering Projects

With 16 years of experience, we offer static project, building strengthening and structural analysis services. Contact us now for free site visit and quote!

Free Site Visit
Get a Quote Call Now WhatsApp